Contact

Contact


    Stately property with sea views, park and outbuildings in Cas Concos

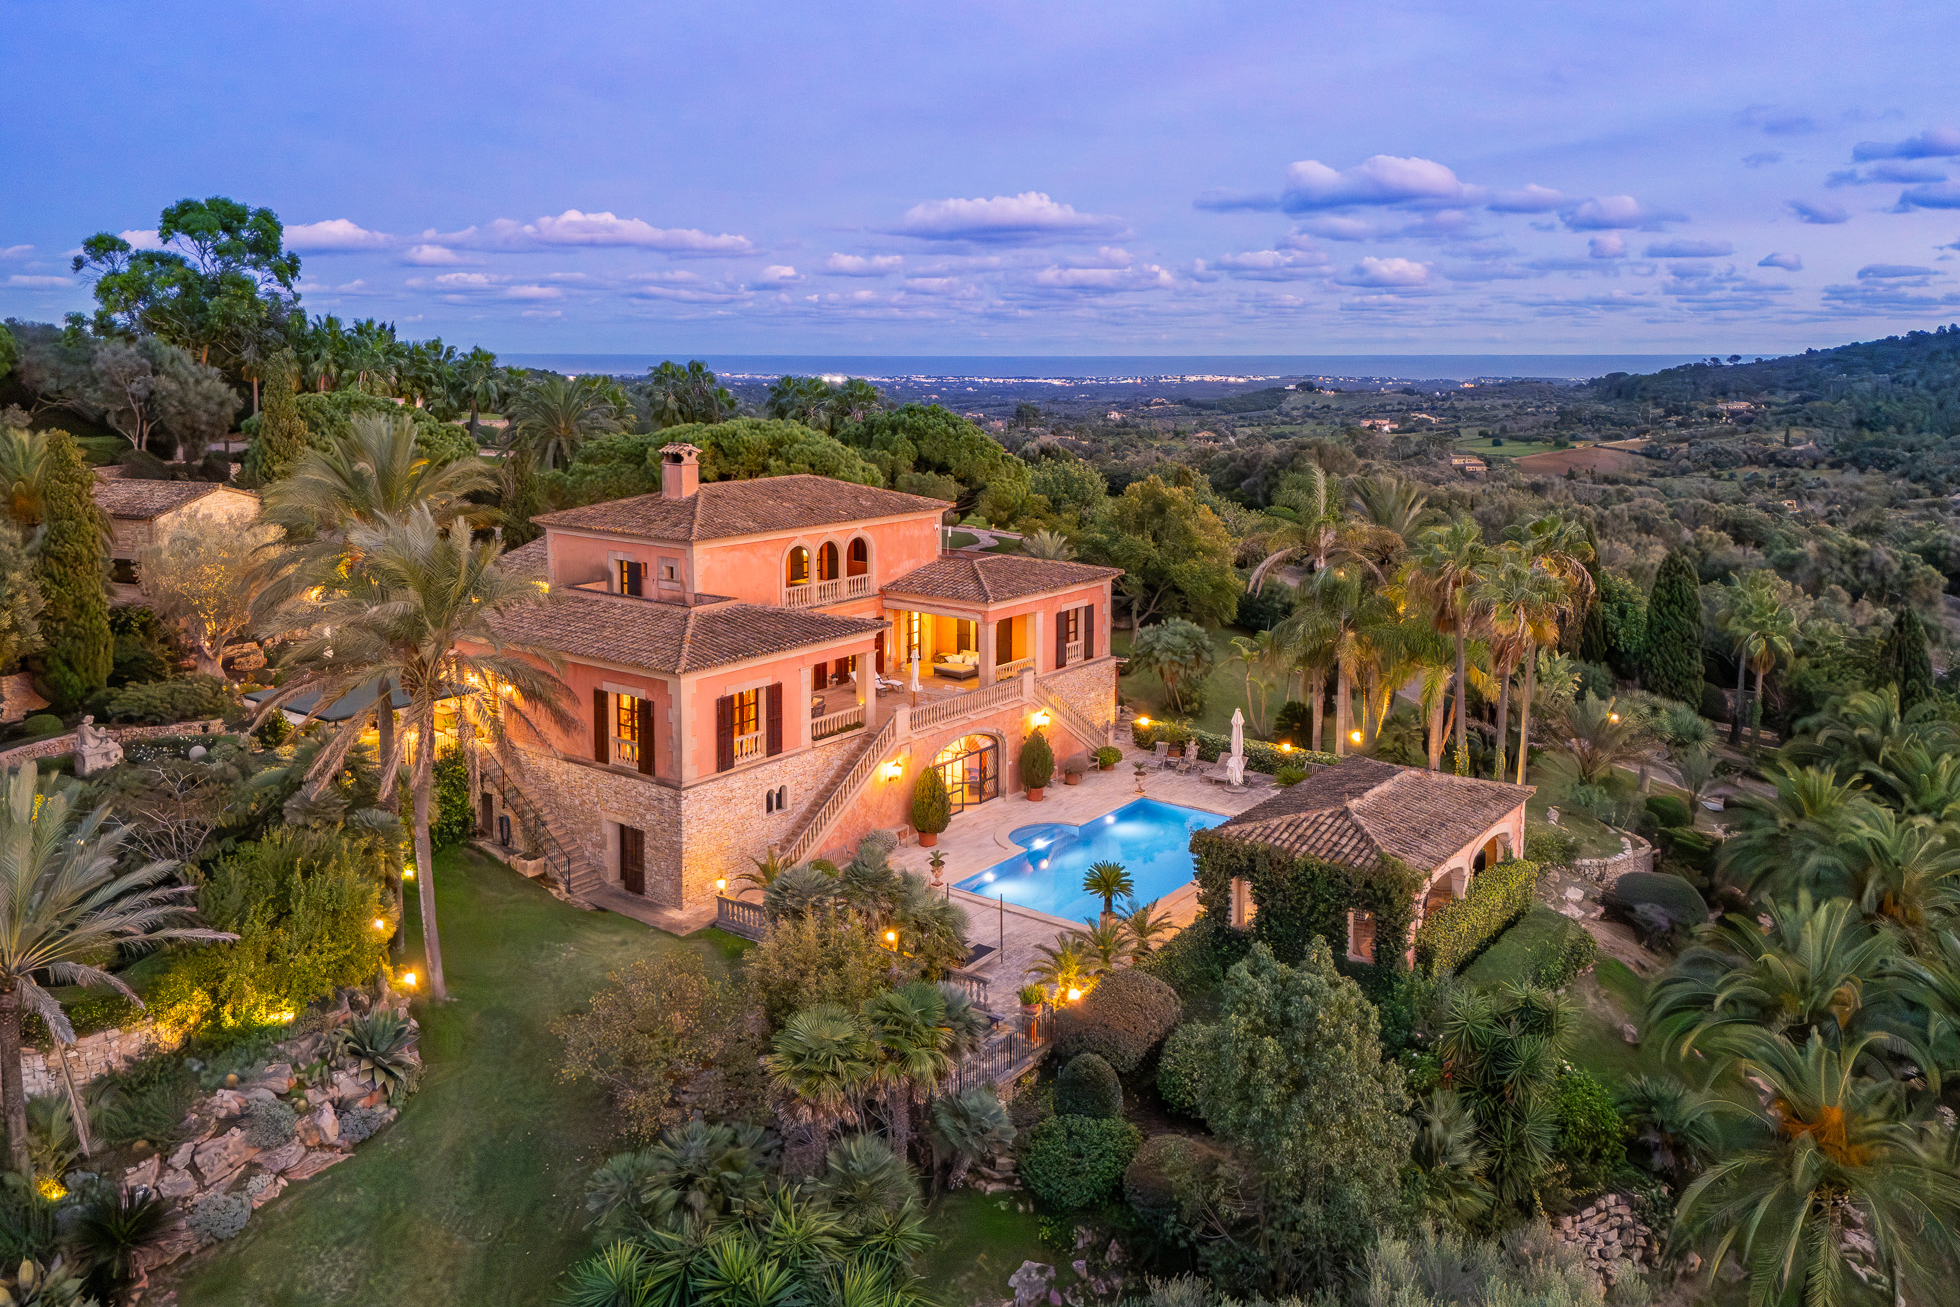
    Stately finca property with far-reaching views, elegant rooms and several outbuildings and guest houses surrounded by a Mediterranean park.

    Stately finca property with far-reaching views

    Stately!

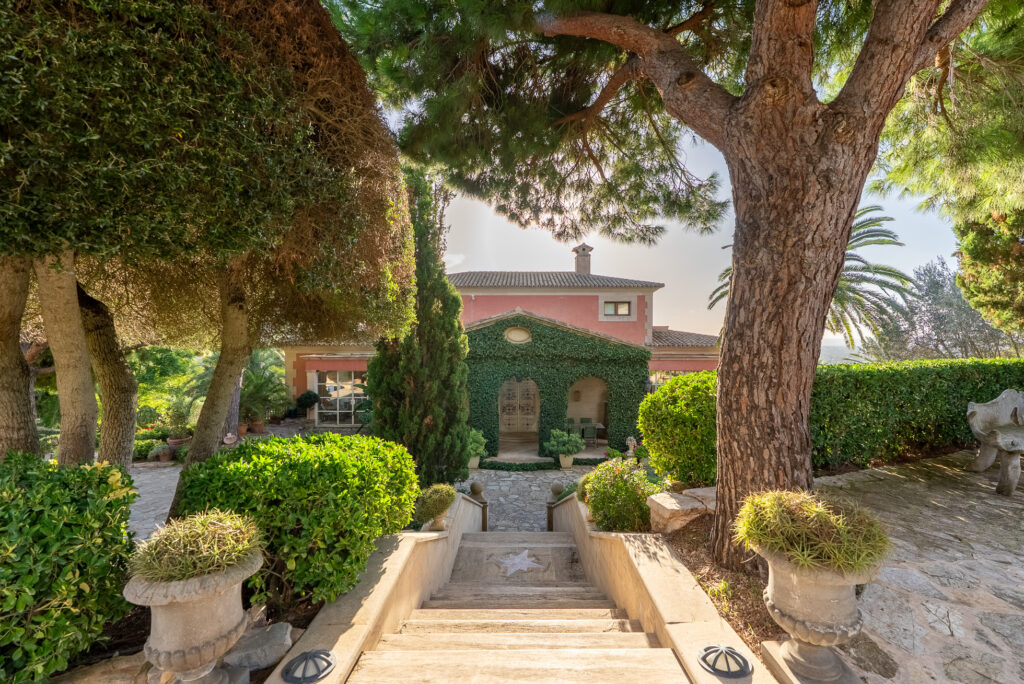
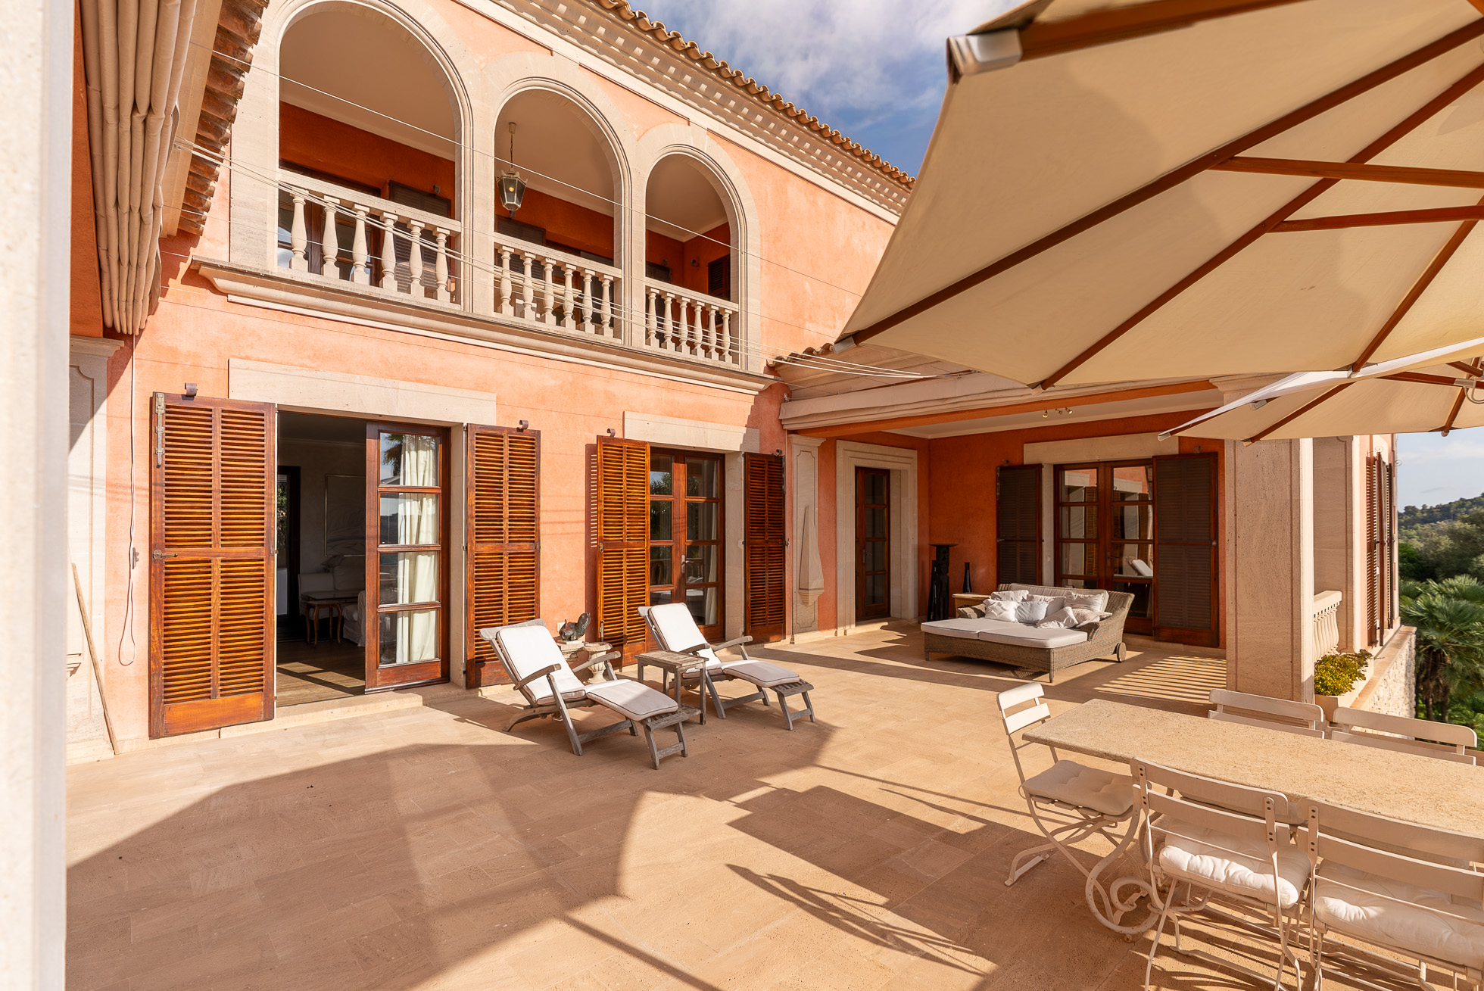

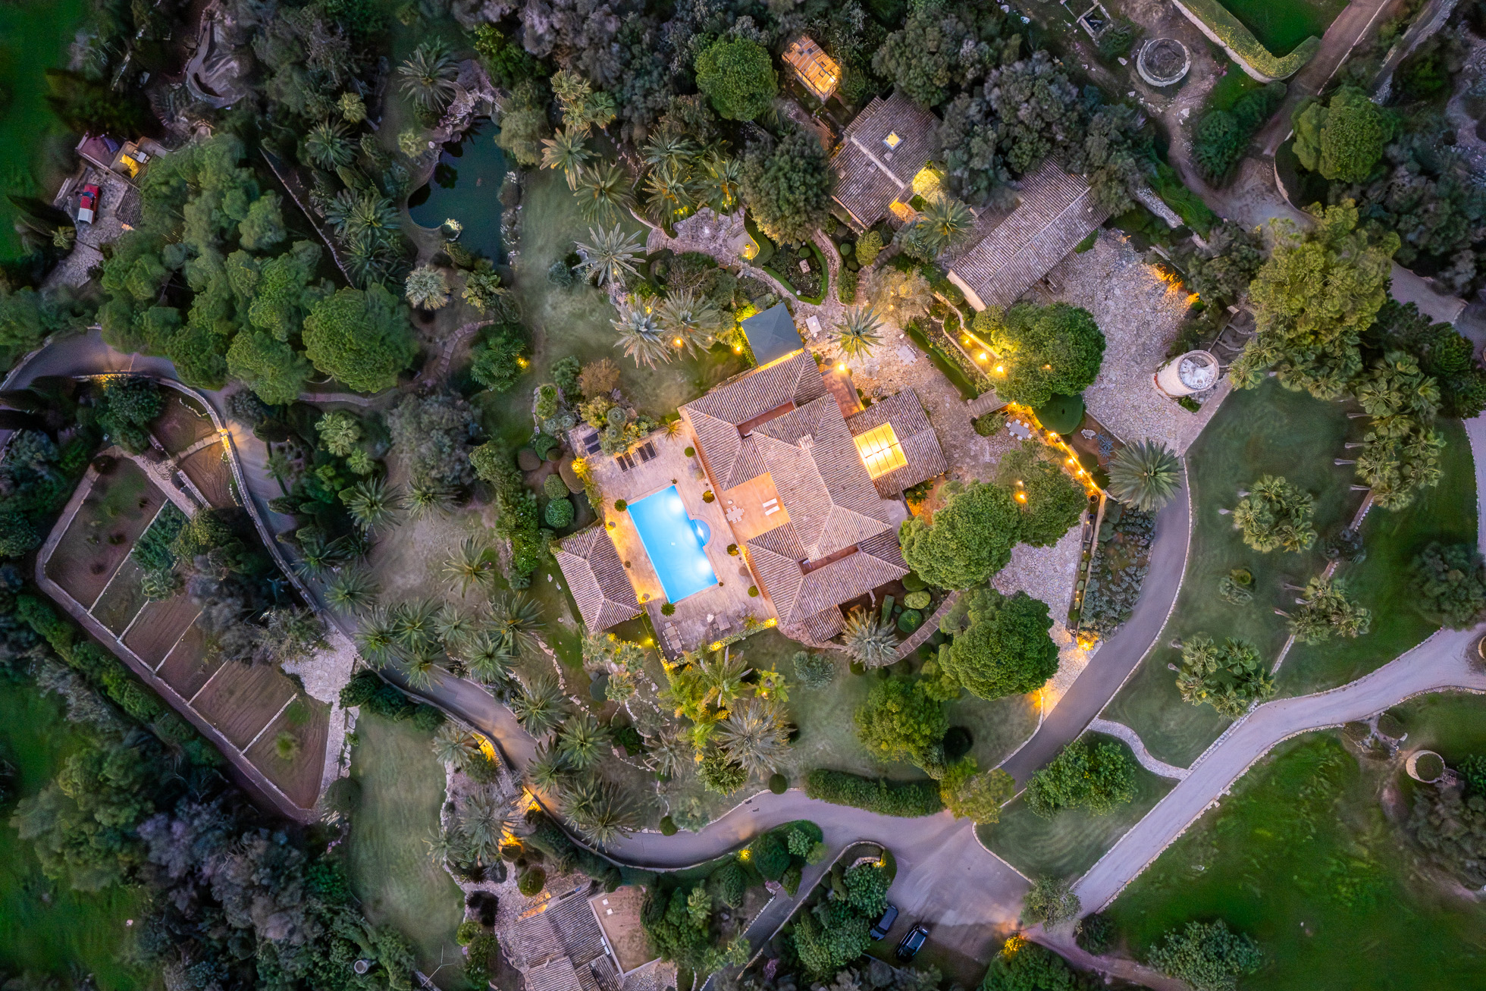
    After passing through the wrought-iron gate, you feel transported to another world. A 280m long driveway leads past the janitor’s house, through a Mediterranean park with lush palm groves, a pond and an impressive variety of plants, past the large guest house to a plateau with the first parking facilities. From here you reach the elegant forecourt of the main house: a traffic circle framed by terraces, lush planting and palm trees.

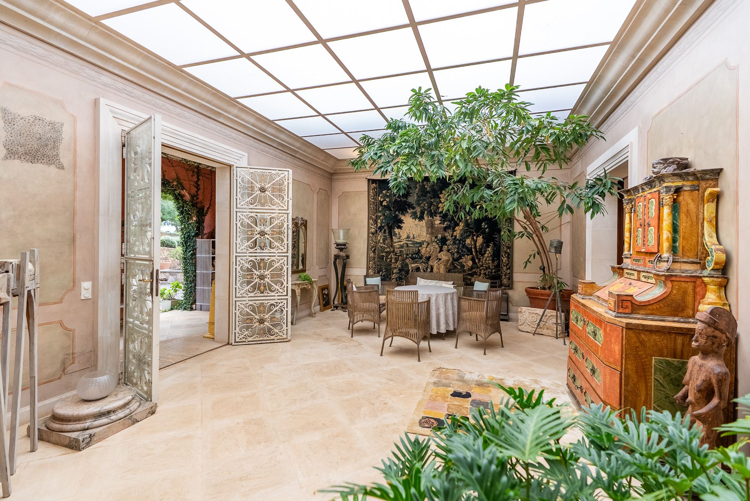
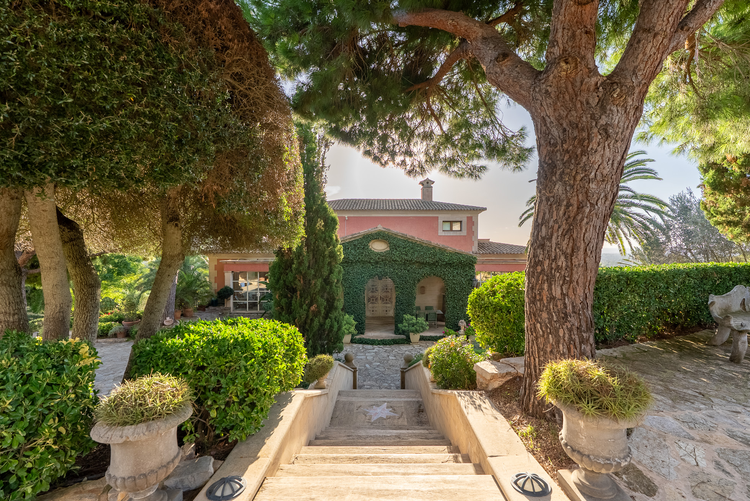
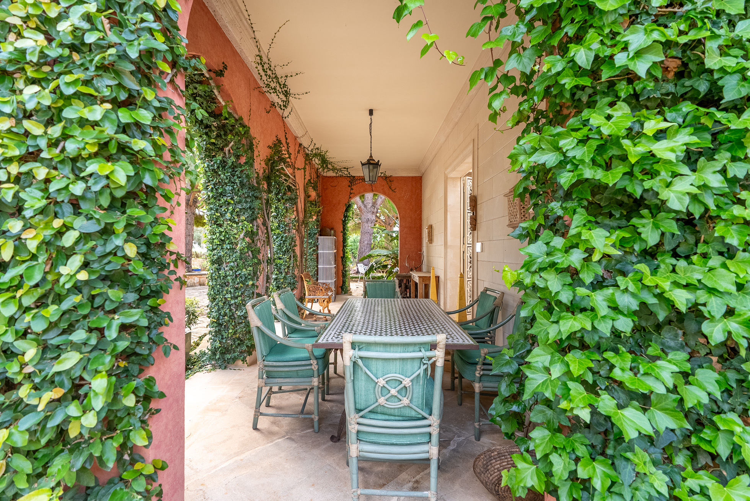
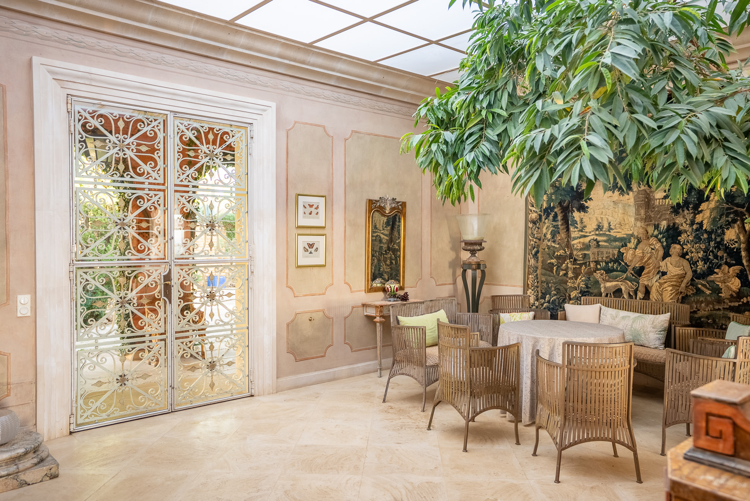
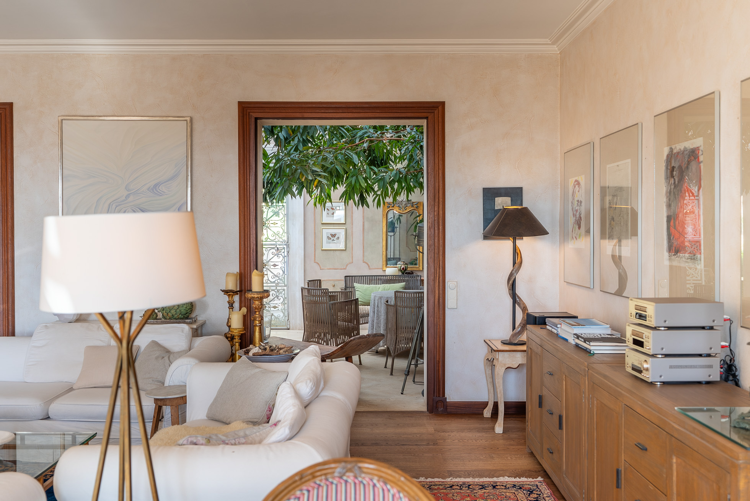
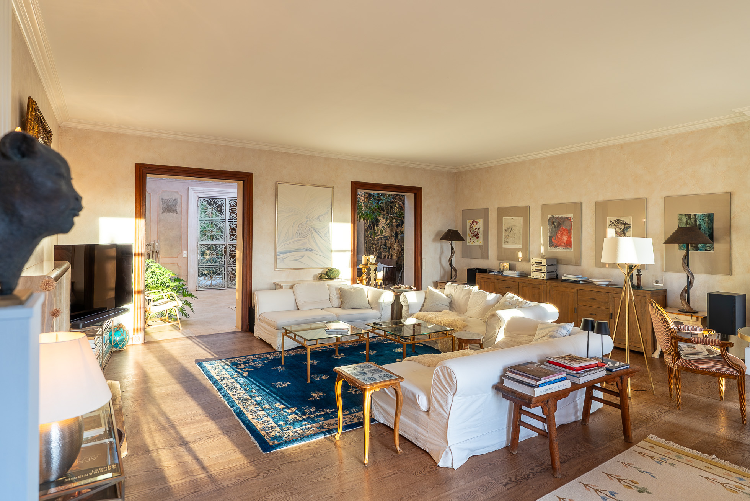

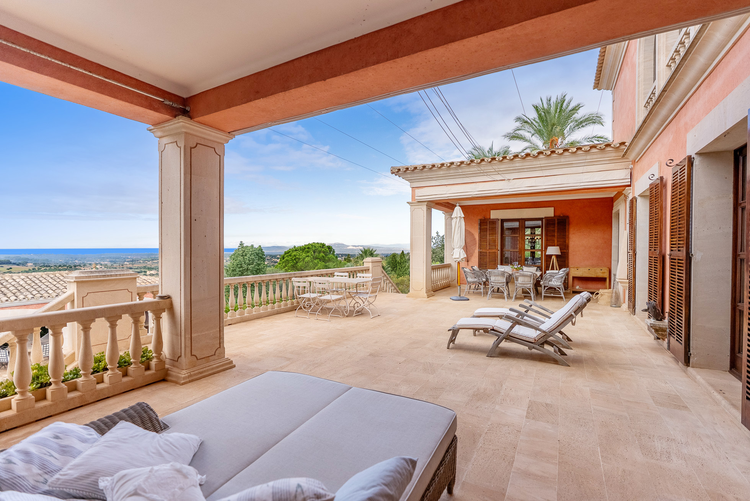
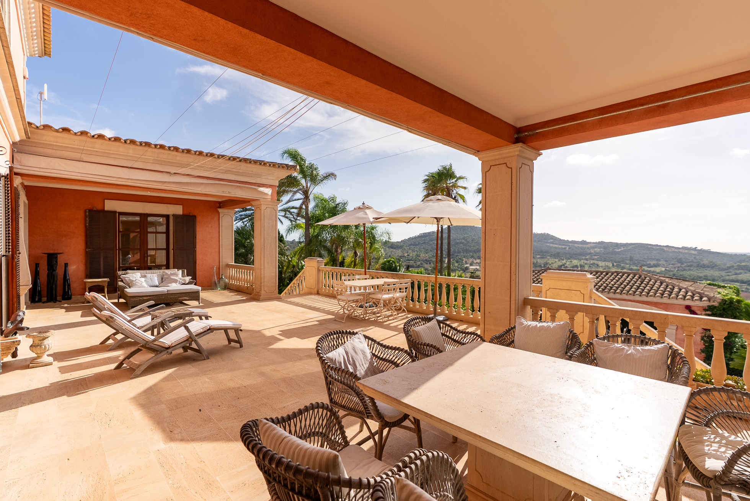
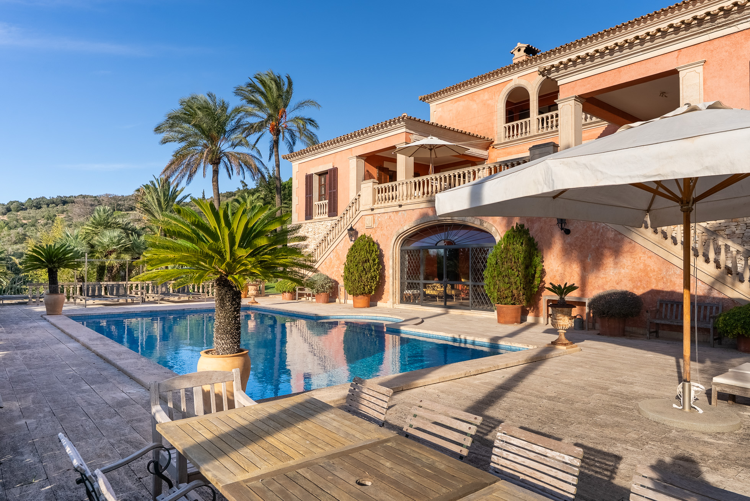
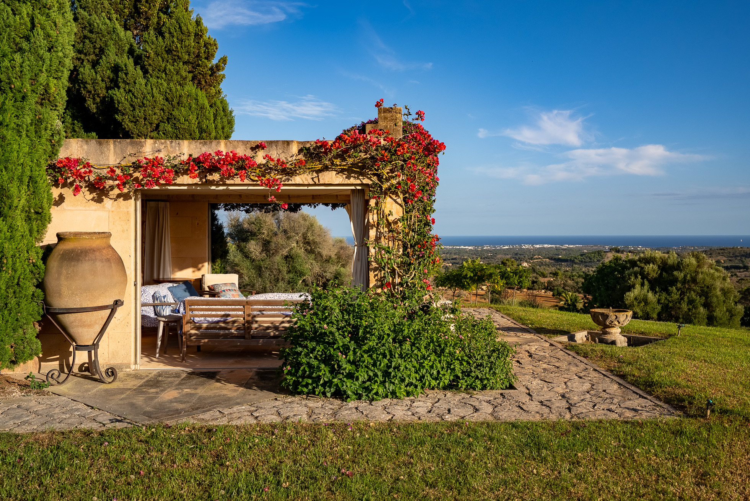
    The entrance area of the house with its green round arches has an almost fairytale-like, enchanted feel. An ornately crafted iron door leads into the light-flooded entrance hall with its glass roof, painted walls and impressive expanse of space. The living room is an elegant room with a fireplace, wooden floor and two large glazed doors to the spacious panoramic terrace. From here, the view sweeps over the large pool terrace and green hills to the sea – a panorama that enchants anew every day. To the right is the spacious dining room with a long table. There is also a bedroom with sea views and access to the large panoramic terrace on this level.


    The main house has a constructed area of almost 800 m², of which the first floor takes up approx. 328 m². The staircase leads to the master suite on the upper floor with a constructed area of approx. 87 m² – a private retreat in itself. It comprises a spacious bedroom, an elegant natural stone bathroom, a separate dressing room and a further room that now serves as a home office. The covered balcony offers a particularly impressive view over the countryside to the sea.


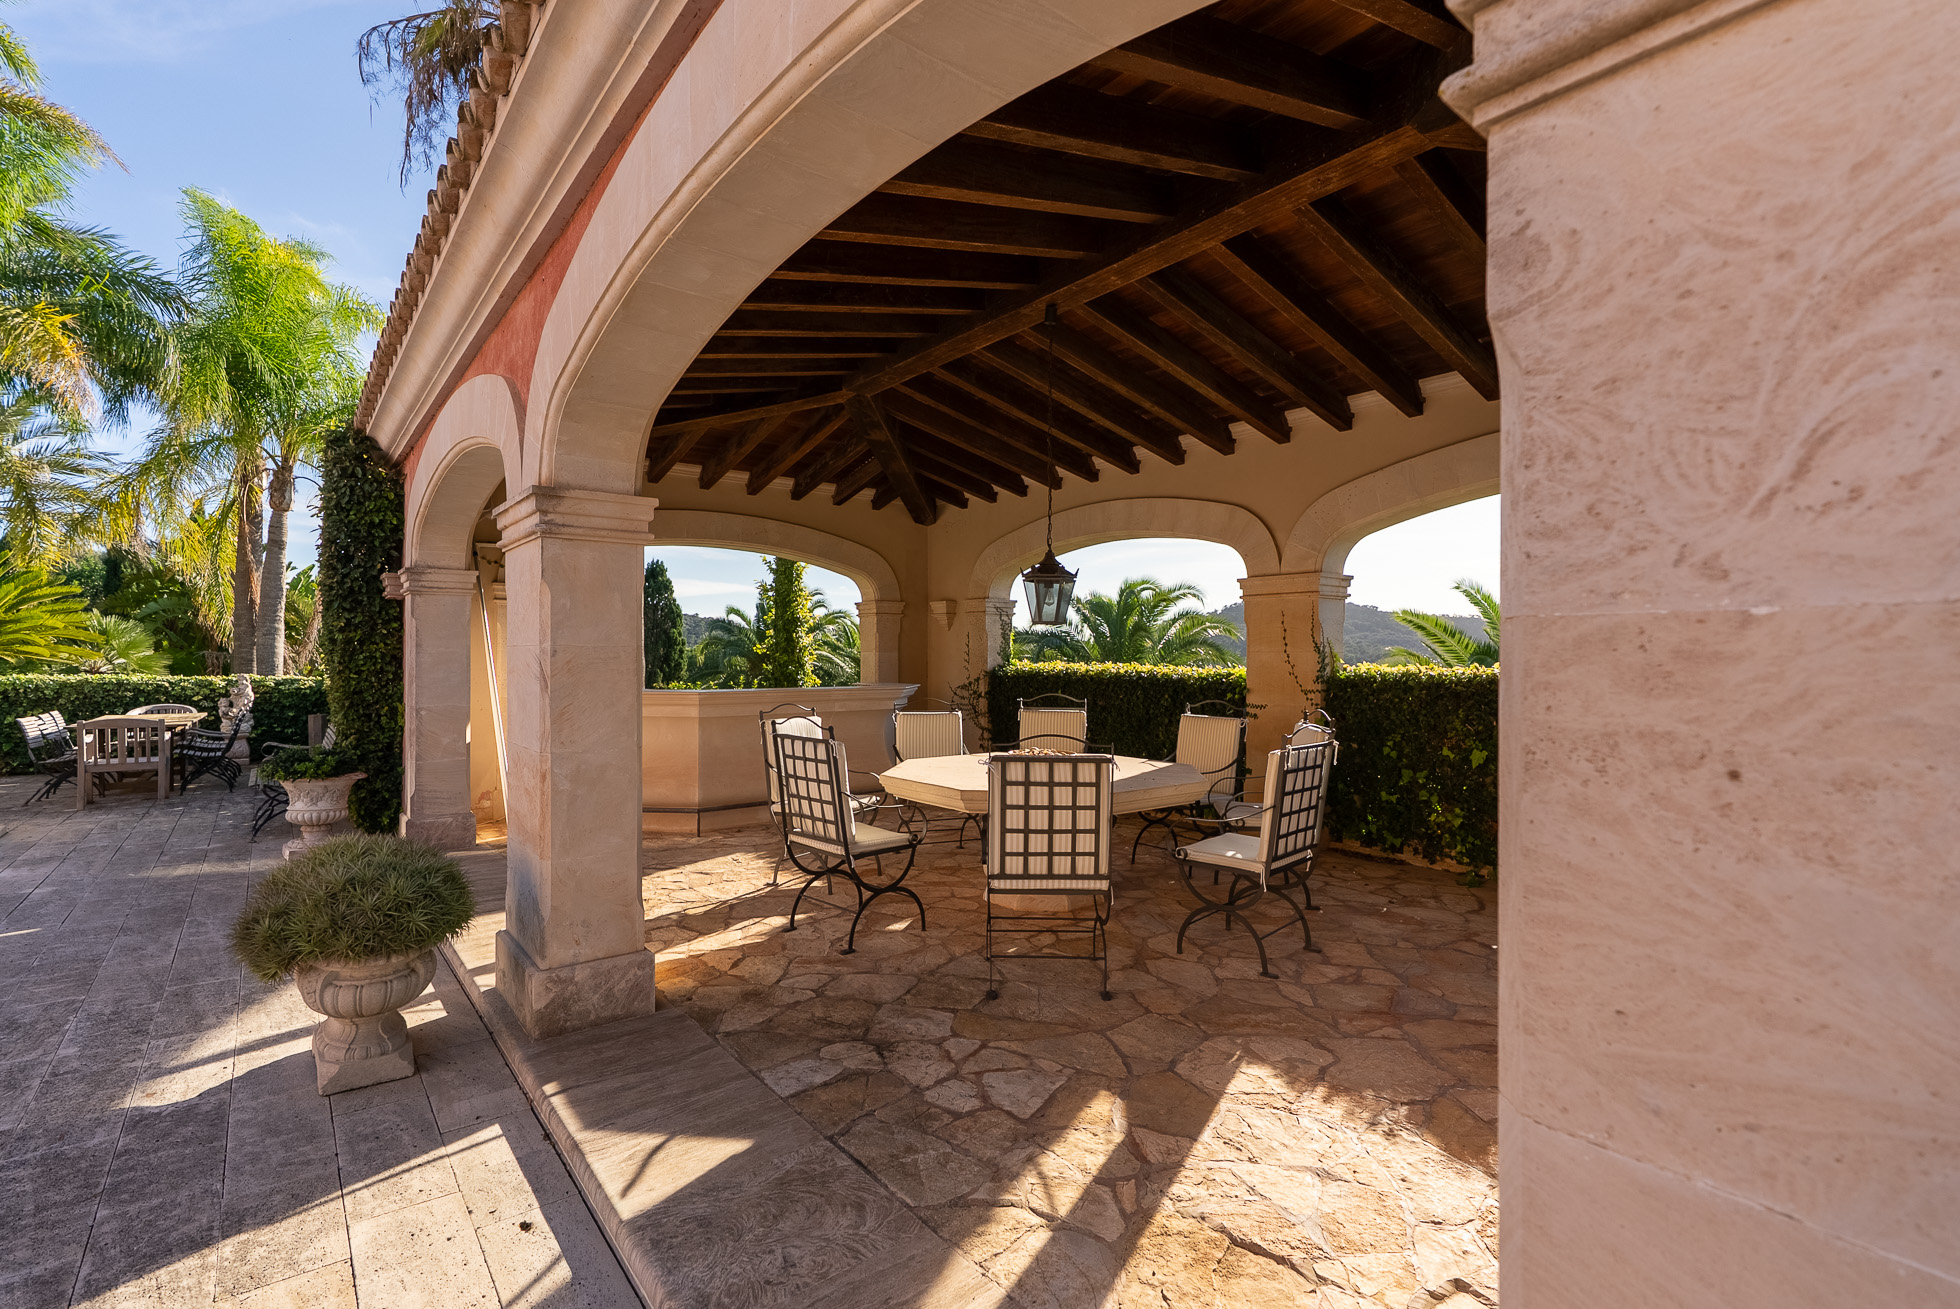
    With a constructed area of approx. 383 m², the basement is a living universe of its own with – among other things – three bedrooms, a fully equipped kitchen, a large lounge and access to the spacious pool area with sun deck, large BBQ pavilion and views of the park. A place made for long summer evenings, parties or relaxing days with the family.

    Further buildings: a large guest house (approx. 160 m², 3 bedrooms), a small guest house (approx. 40 m², 1 bedroom), the janitor’s house (approx. 125 m², 2 bedrooms) with “natural pool”, furthermore workshop and storage rooms as well as an old tower. An elegant BBQ with exposed beams and distant views is located on the pool terrace.

    Characteristics

    Real estate

    bedroom

    Bathrooms

    Built area

    Plot

    Price

    Year of construction 1992
    Heating underfloor heating with air-heat pump
    Electricity Public power connection & Photovoltaic
    ID CRE0119
    Pool Pool (72 sqm) and pond
    Annexe 3 guesthouses, workshop, storage rooms, tower
    Water Public water connection & own well
    Energy certificate class E

      Walter Corn

      Owner

      +34 602 576 483

      personal. with integrity. professional.

      Get in touch

      You can request a detailed exposé with around 50 pictures and plans here. I would be happy to take the time for a personal conversation to understand your search requirements and to be able to advise you in the best possible way. We will treat your information discreetly.

        Contact

        Contact